3D Bathroom & Tile Design in Victoria, BC
Novo Preview is how every one of our renovations starts. Before any work begins, we create photorealistic 3D visualizations of your room — so you can choose tile, layout and colours with full confidence. We model every project in SketchUp and render it in D5, so what you see on screen is exactly what we build. Every design is created by hand by Vova himself — the same person who installs it — we do not use artificial intelligence.
How the 3D preview works
Send your plan & ideas
Share your floor plan, a few photos and the look you're after. Not sure yet? We'll walk you through tile, layout and colour options.
We model it by hand
We build your room in SketchUp and render it in D5 — real, hand-made visualizations, never AI. What you see is what we'll build.
You approve, then we build
Adjust materials and layout until it's exactly right. Once you love it on screen, the person who drew it installs it — no surprises.
From this — to your 3D design
We start with your real bathroom, then design the transformation in 3D — so you see the result before we begin.
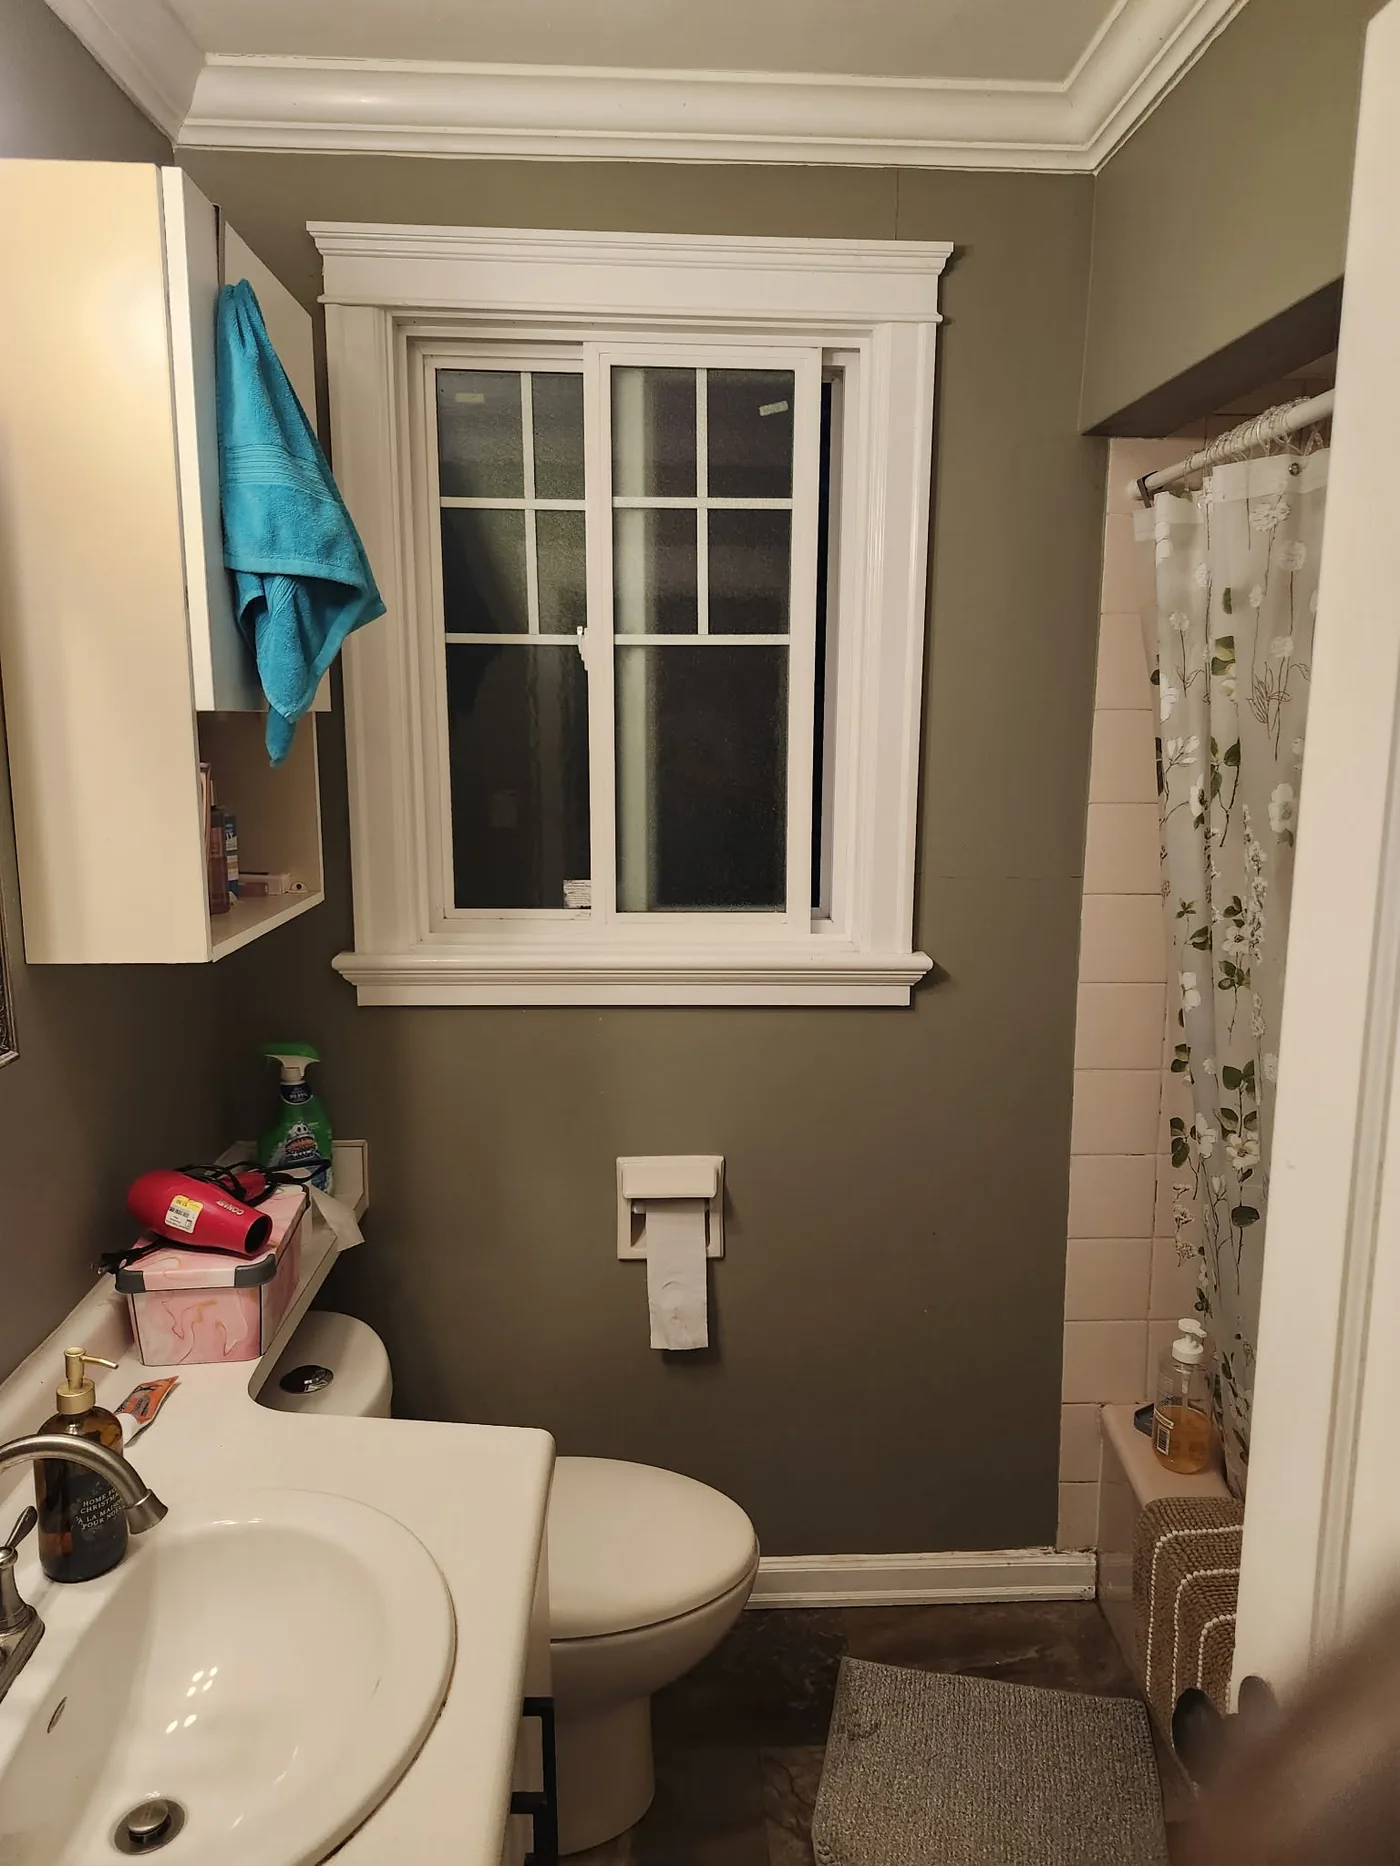 Before
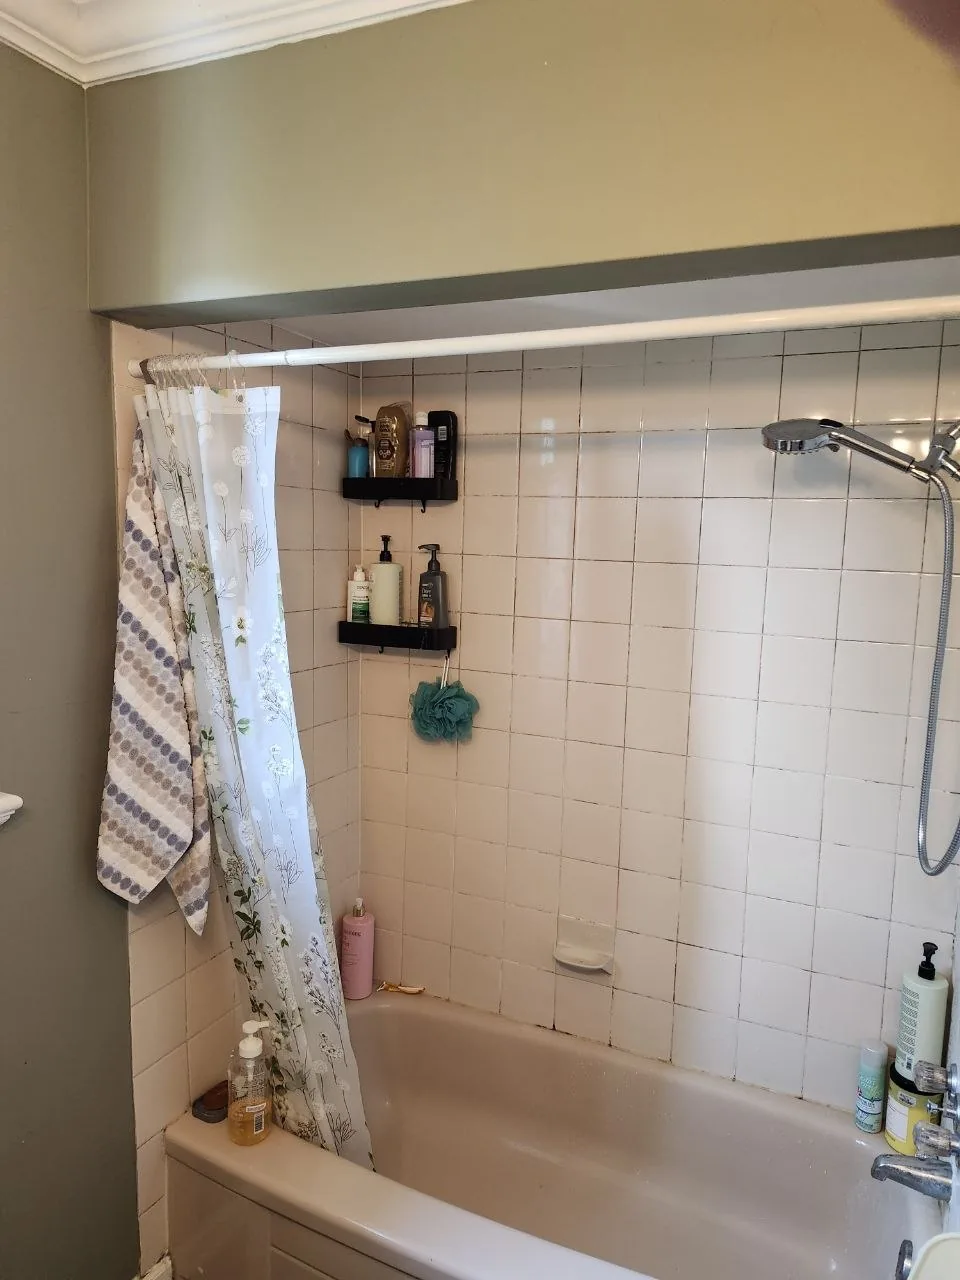 Before
Want to see your room in 3D first?
Send us your floor plan and ideas — we'll prepare a 3D visualization so you know exactly how it will look.
Request a 3D Design →Decisions are cheap on screen and expensive on the wall
Tile is one of the few finishes you cannot change your mind about. Once it is set in thinset and grouted, changing the layout means demolition. That is why we model the room first: choosing between a herringbone and a straight lay, or between two shades of grout, costs nothing while it is still a drawing.
A 3D model also settles the questions that are genuinely hard to picture — how a 24×48 slab reads in a small ensuite, where the cuts land around a niche, whether a feature wall competes with the vanity, how much a heated floor changes the build-up at the doorway.
Hand-modelled, not AI-generated
We build every room in SketchUp to real measurements and render it in D5. That distinction matters: an AI image looks convincing but is not buildable — the tile counts are invented, the cuts do not resolve and the proportions drift. Our models come from your actual dimensions, so what you approve on screen is what our crew installs.
It also means the model doubles as a working document. We use it to calculate tile quantities, plan where cuts fall and plan the install — which is part of why our quotes hold.
The models come from a construction-engineering background: I work in AutoCAD, Revit and SketchUp, so if your designer or architect already has drawings, I build the room straight from them instead of re-measuring from scratch.
What you need to send
A floor plan if you have one, or rough measurements of the room. A few photos from different corners. Any tile you are already considering — a link or a product name is enough. And a sense of what you are after: warm or cool, quiet or bold, matte or polished.
If you are not sure yet, that is fine. Most people are not. We will put together two or three directions and you can react to them, which is usually easier than describing an idea from scratch.
3D design is included with renovation projects we take on. Get in touch and tell us about the room, or browse finished projects to see how the designs turn out in tile.
See your room in 3D before anything is ordered
Send us the floor plan or rough measurements and a few photos. We model the room by hand and you decide on tile, layout and colour while it is still a drawing.
- Free on-site measurement across Greater Victoria
- One firm written price — not an hourly rate that grows
- I’m on site for every job — the work is never subcontracted out
- Novo Preview: your room in 3D, included with every renovation